

Interior design, fit-out and MEP services
Every service an interior needs, from the first test fit to the completion certificate. Use them individually or together under one design-and-build contract.
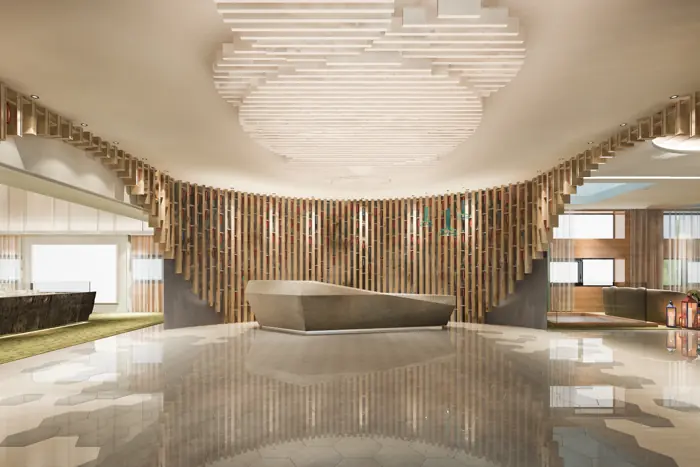
Interior design
Concepts, layouts and full technical drawing sets for offices, shops, restaurants, clinics and homes, checked for cost, buildability and approval from the first sketch.
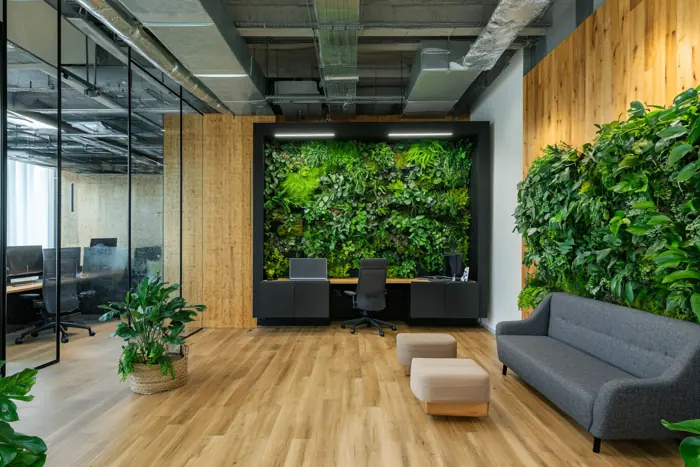
Design and build
Design, approvals, engineering, joinery and construction delivered by one team, with one price and one person accountable.
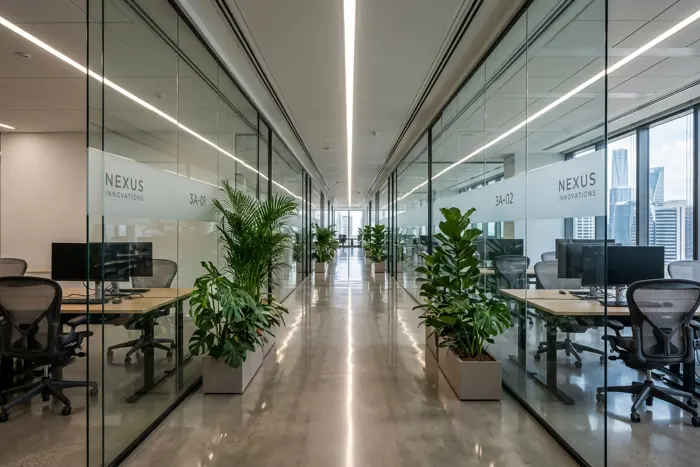
Commercial fit-out
Offices, stores, restaurants, clinics and institutional spaces designed, approved and handed over on the date you need to open.
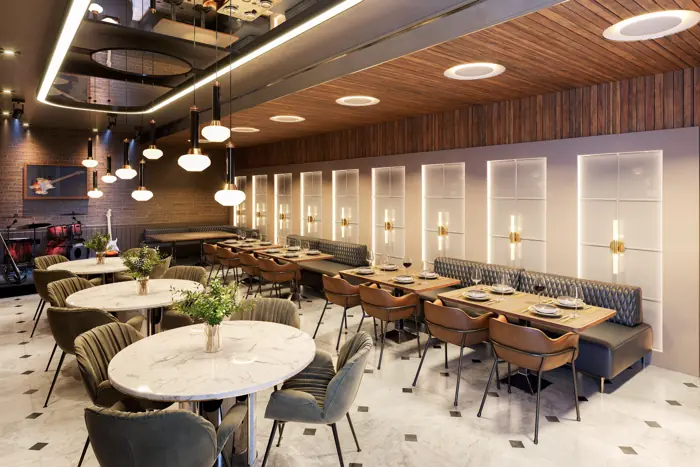
Residential fit-out and renovation
Complete home transformations designed, approved and built by one accountable team, with commercial-grade project control.
MEP works
Air-conditioning, power, lighting, plumbing, fire safety and low-current systems engineered with your interior from day one.
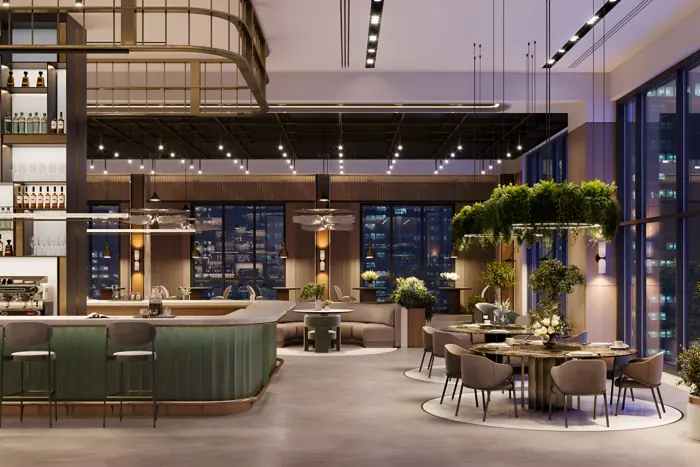
Joinery and custom furniture
Reception desks, display units, counters, panelling, wardrobes and furniture, made in Ajman and installed by our teams.

Acoustic solutions
Spaces where people can hear each other, concentrate and rest, through acoustic design, materials and installation.
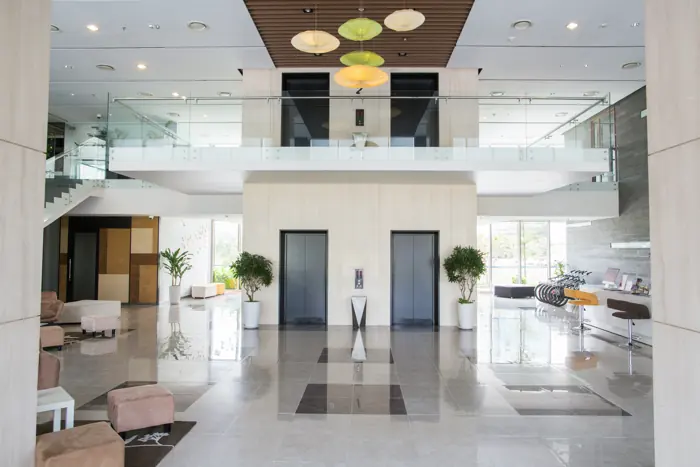
Civil works
The structural and finishing trades every interior depends on, carried out by our own supervised teams.
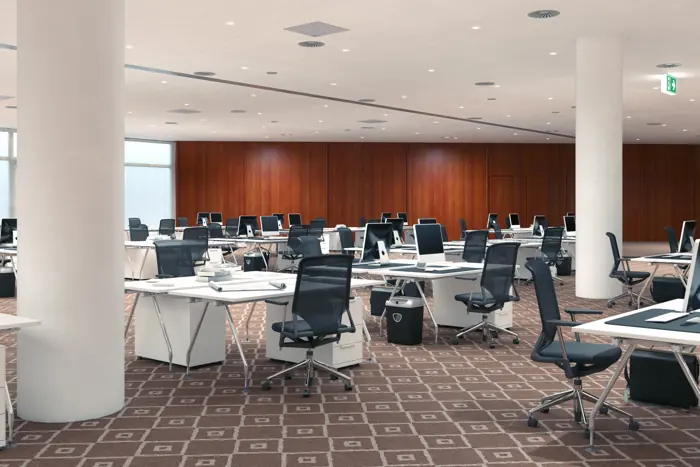
Project management
One project manager who owns your programme, budget, quality and safety from mobilisation to handover.
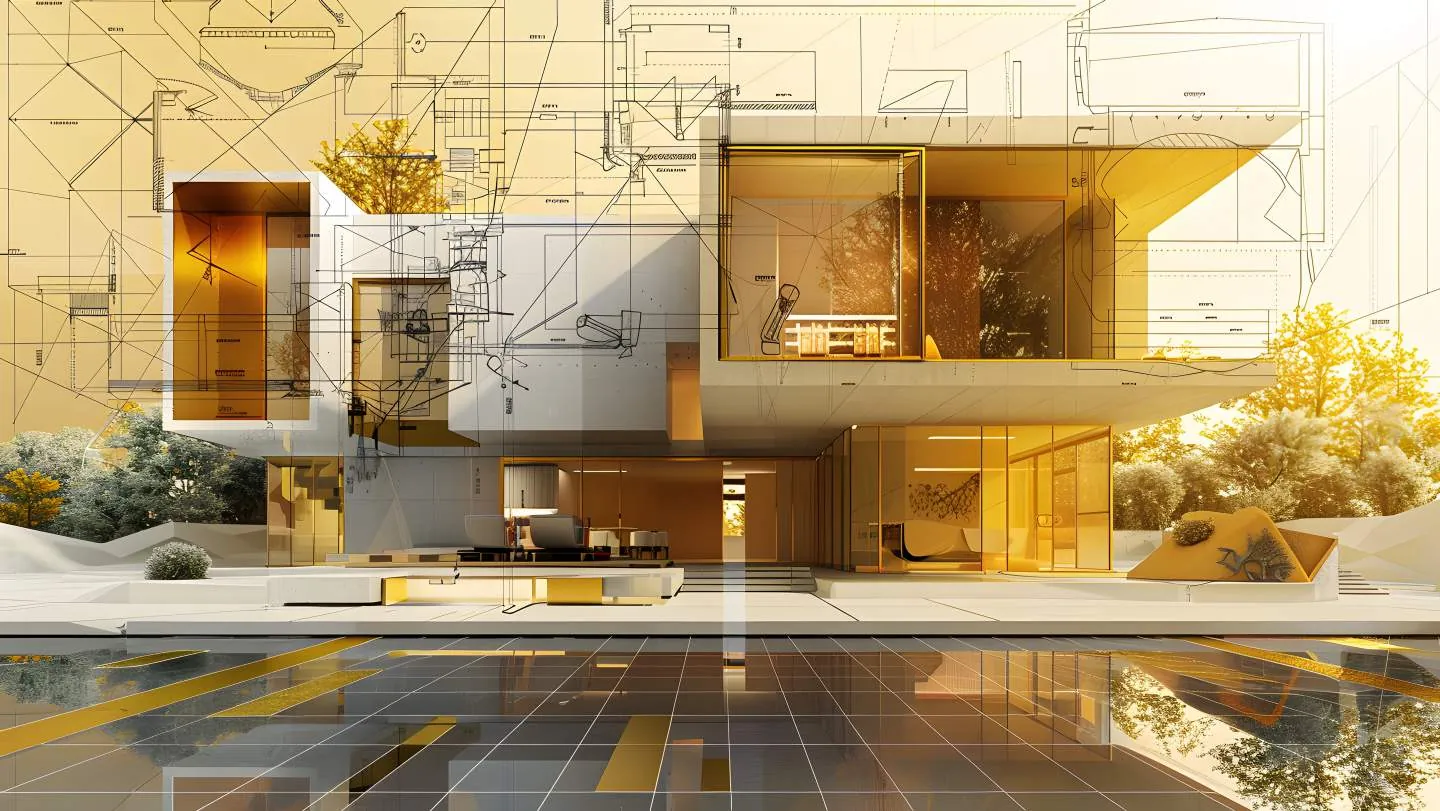
Authority approvals
Drawings, submissions, comments and inspections handled for you, from landlord NOC to completion certificate.
How we deliver
Site visit and brief
We survey the space, read the landlord’s fit-out guide and agree your requirements, budget and target opening date.
Design and proposal
Space plan, concept, 3D visuals and an itemised BOQ quotation, so scope and cost are fixed together.
Approvals
Detailed and authority drawings go to the landlord, municipality or free zone, Civil Defence and utilities.
Build
Civil, MEP, joinery and finishes under one site team, with daily supervision and a weekly progress report.
Testing and inspections
Every system is tested and commissioned, and authority inspections and completion certificates are obtained.
Handover and aftercare
Snagging, as-built drawings, O&M manuals and warranties, with support through the defects liability period.
Engagement models
Design and build
We design, approve and build. The fastest route, with single-point responsibility.
Build only
We execute your consultant’s approved design and BOQ, with value engineering where requested.
Design only
Concept, detailed and authority drawings for clients with their own contractor.
MEP or joinery package
MEP or joinery as a standalone package, or as a subcontractor to a main contractor.
Framework and term contracts
Call-off fit-out and refurbishment for developers, facility managers and multi-site brands.