

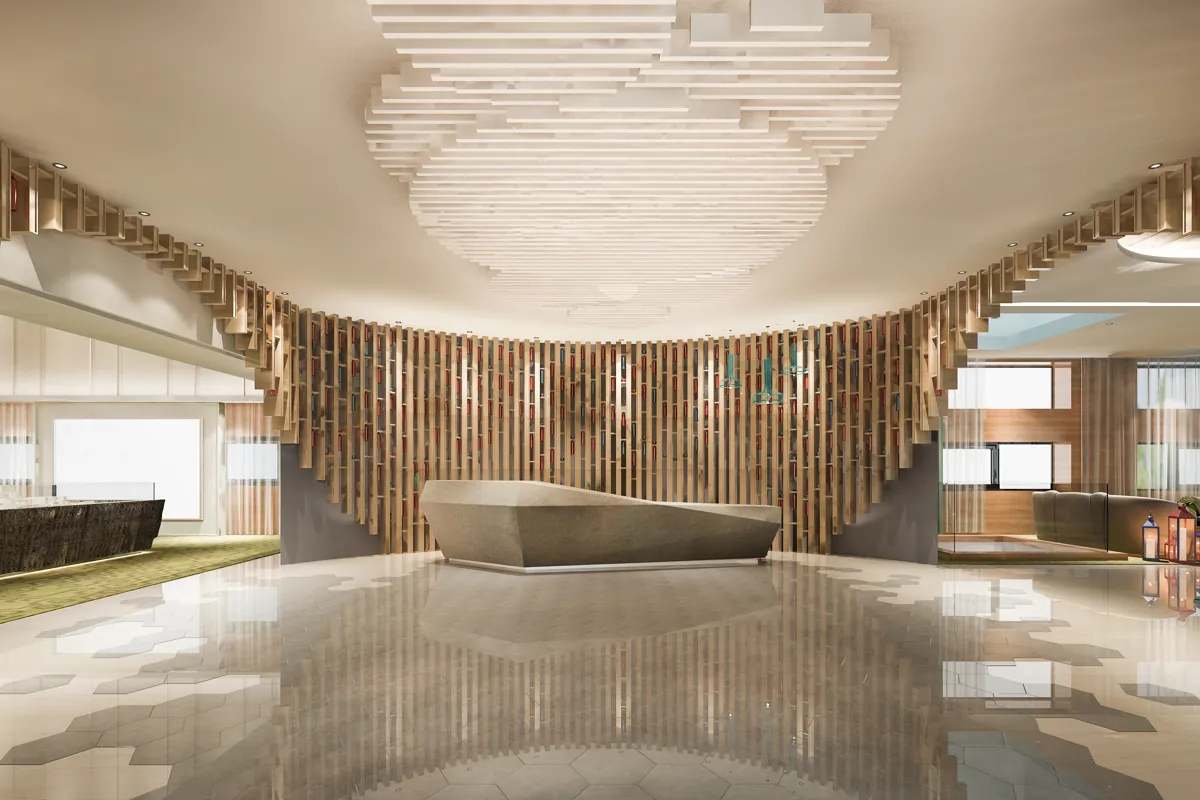
Design that survives contact with the site
A beautiful render is the easy part. In the UAE an interior also has to satisfy the landlord’s fit-out guide, the municipality and Civil Defence, the limits of the existing MEP, a fixed budget and an opening date that rarely moves. Designs that ignore those constraints get redrawn after tender, and the redraw is where time and money are lost.
Inspace designs and builds. Our designers sit with the estimators, MEP engineers and joinery team who will deliver the work, so every material, detail and layout decision is priced and checked for approval while it is still a drawing. What you sign off on screen is what we hand over on site.
We design for corporate offices, retail stores and showrooms, restaurants and cafés, hotels, clinics, schools, salons, gyms, government facilities and private villas and apartments across all seven Emirates.
What our design service covers
Brief and measured survey
We measure the space, photograph existing services, review the landlord’s technical requirements and write a brief that records your functional needs, brand standards, budget and programme.
Space planning and test fits
Layout options that compare headcount, seating or display capacity, circulation, accessibility and occupancy loads, so you can choose the plan that works before committing to a lease or a budget.
Concept design
Mood boards, colour and material palettes and the design story that connects the space to your brand or the way your family lives.
3D visualisation
Photorealistic renders and 360° views of the key spaces, so management, investors or franchise partners can approve the design with confidence.
Detailed design
Floor, partition, ceiling, lighting, power, finishes, elevation and section drawings, with door, finishes and sanitaryware schedules.
Joinery design and shop drawings
Fully dimensioned drawings for counters, display units, wardrobes, panelling and furniture, produced with our own Ajman workshop.
Lighting design
Ambient, task and feature lighting layouts with lux calculations, fittings schedules and control scenes.
FF&E and material selection
Finishes, furniture, fixtures and equipment chosen for appearance, durability, maintenance, lead time and price, with physical sample boards.
Authority and landlord drawings
Submission sets for the municipality or free zone, Civil Defence, utilities and landlord NOC, coordinated with our MEP engineers.
Value engineering
Alternative materials and details that hold the design intent while reducing cost or programme, priced line by line so you can decide.
Design specialisms
How a design project runs
Brief and survey
Site measurement, landlord guide review, requirements workshop and agreed budget and programme targets.
Space plan
Two or three layout options with a recommended plan and occupancy check.
Concept
Mood boards, material palette and 3D views of key areas for your feedback.
Detailed design
Full drawing set, finishes and FF&E schedules, and an itemised BOQ priced by our estimators.
Approvals
Landlord, authority and Civil Defence submissions, with comments closed out by our team.
Construction support
Shop-drawing review, material approvals, site visits and design sign-off at handover.
Design deliverables at each stage
| Stage | You receive |
|---|---|
| Brief and survey | Measured CAD survey, photo record, written brief, budget and programme targets |
| Space plan | Layout options, recommended plan, occupancy and area schedule |
| Concept | Mood boards, material palette, 3D renders of key areas |
| Detailed design | GA, partition, ceiling, lighting, power, finishes and joinery drawings; schedules; BOQ |
| Approvals | Authority, Civil Defence and landlord submission sets; approval letters |
| Handover | As-built drawings and finishes record for your facilities team |
Design only, or design and build
You can appoint us for design only and receive a complete, tender-ready drawing set and BOQ that any qualified contractor can price. Most clients go on to appoint us for the build as well, because a single team removes the gap between designer and contractor and procurement of long-lead items can start while design is still being finalised.
Related projects

Why clients choose Inspace
One contract, one accountable team
Design, approvals, civil, MEP, joinery and finishes are delivered under a single contract, with one project manager as your point of contact.
Approved by demanding developers
Our vendor approvals with Aldar, Emaar, DAMAC, Mubadala, UAE University and Tarweed mean our documentation, safety and quality systems have already been tested.
Our own joinery workshop
Counters, display units, panelling and furniture are made in our Ajman facility, so we control quality and lead times instead of waiting on a third party.
Certified systems
We work to ISO 9001:2015 quality management and ISO 45001:2018 occupational health and safety standards on every site.
Approvals handled for you
We prepare and submit drawings to the municipality, free zone, Civil Defence, utilities and landlord, and follow them through to the completion certificate.
Transparent pricing
Itemised BOQ quotations with clear inclusions and exclusions, so the final account matches the price you approved.
Frequently asked questions
How much does interior design cost in Dubai?
Design fees depend on area, complexity and the level of drawing detail required. When we design and build, the design fee is included in the overall fit-out contract. For design-only appointments we quote a fixed fee after the first site visit.
How long does the design stage take?
A typical commercial unit takes three to six weeks from brief to approved detailed design. Larger, multi-floor or highly bespoke projects take longer. We agree the design programme at the start and report against it weekly.
Can another contractor build your design?
Yes. Our design-only service delivers a tender-ready drawing set, specifications and BOQ that any qualified contractor can price and build.
Will I see the design in 3D before I commit?
Yes. Renders of the key areas are part of the concept stage, so you can see and adjust the design before detailed drawings and pricing are finalised.
Do your designs meet landlord and authority rules?
Yes. We review the landlord’s fit-out guide and the applicable codes at the start, design to them, and prepare the submission drawings ourselves.
Do you work to corporate brand guidelines?
Yes. We design from your brand book and, for multi-site brands, can produce a store or office standard that is rolled out consistently across locations.