

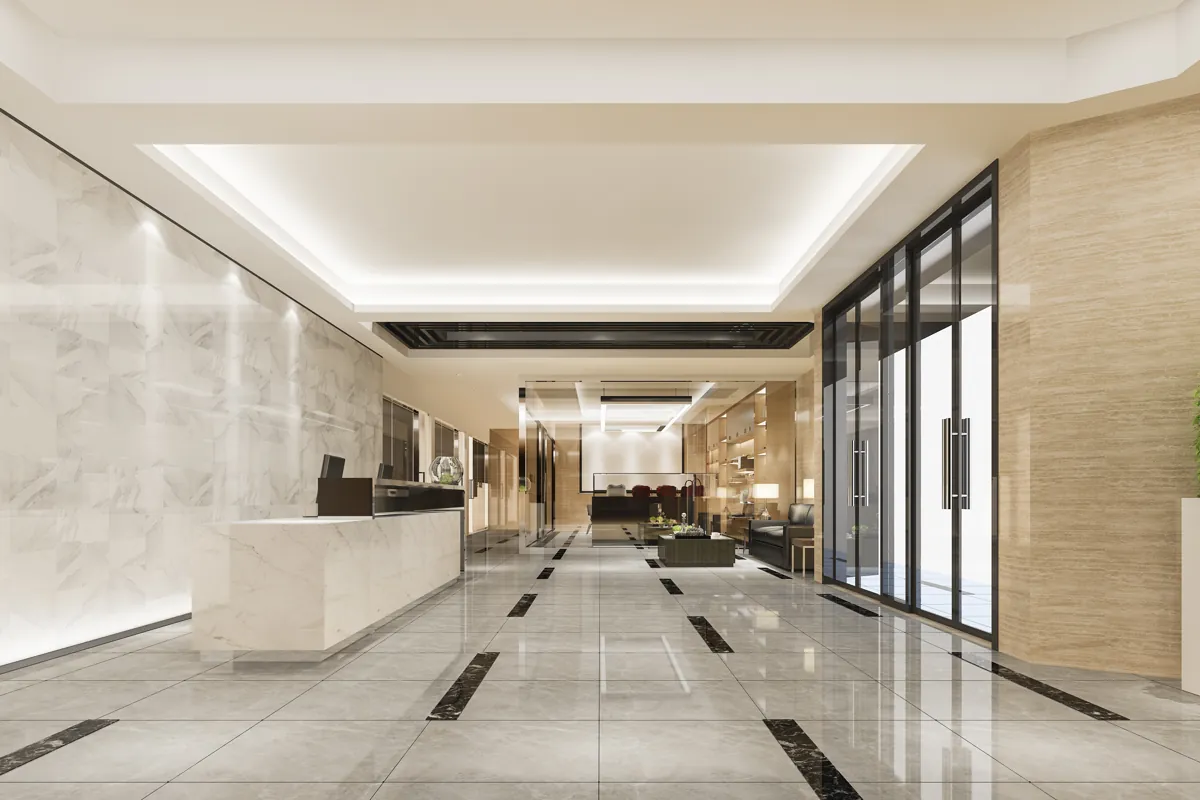
Your premises are a business tool
A commercial interior has to earn its cost. An office should help you recruit and keep people and make collaboration easy. A store should move customers past the right products and convert. A restaurant has to create atmosphere at the front and run at full speed at the back. A clinic has to pass a licensing inspection and put anxious patients at ease.
We start every commercial design with how the space will be used: headcount and working patterns, customer journey, service flow, operating hours and growth plans. Only then do we develop the look, carrying your brand through materials, lighting, graphics and joinery.
Sectors we design for
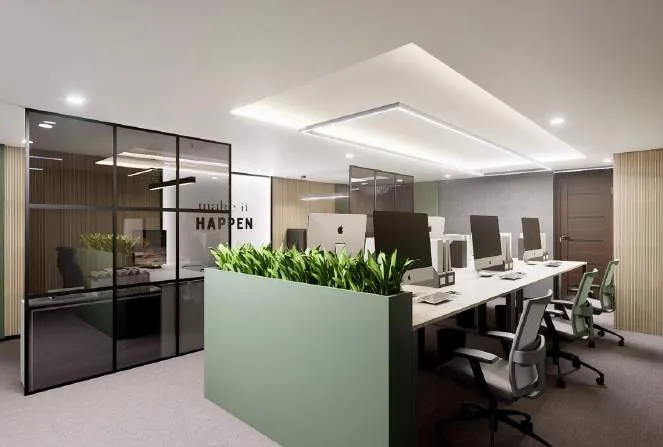
Corporate offices
Workplace strategy, open-plan and private offices, meeting suites, boardrooms, receptions, breakout and wellness areas.
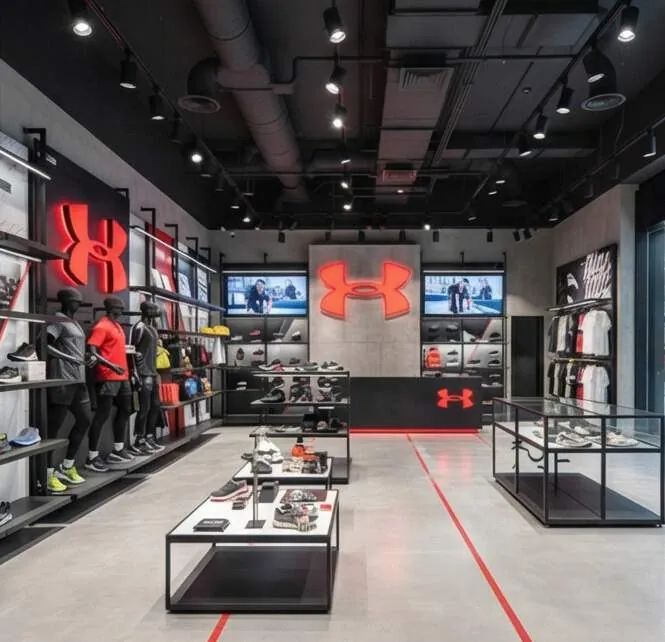
Retail and showrooms
Shopfronts, customer journey, display systems, fitting rooms and cash wraps that raise sales per square foot.
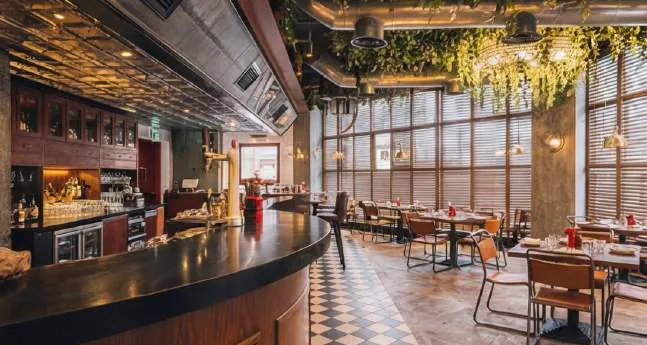
Restaurants, cafés and bars
Front-of-house atmosphere designed together with an efficient kitchen and back-of-house flow.
Hospitality
Hotel lobbies, guest rooms, serviced apartments, lounges and amenity spaces to operator brand standards.
Healthcare
Clinics, dental and specialist centres designed around patient experience and DHA or DoH facility requirements.
Education
Classrooms, labs, libraries and nurseries designed for learning and child safety.
Banking and financial
Banking halls, teller counters and customer service areas with security built in.
Government and institutional
Offices, customer service centres, VIP areas and majlis.
Included in every commercial design
- Workplace or customer-journey analysis
- Space plan and occupancy calculations
- Concept, mood board and 3D visuals
- Brand integration, signage and wayfinding
- Lighting, ceiling, flooring and finishes design
- MEP coordination with our engineers
- Joinery shop drawings from our workshop
- Landlord and authority submission drawings
- BOQ and cost plan
- Design support through construction
Designing inside a Cat A shell
Most UAE commercial buildings are handed to tenants as Category A space, with ceilings, base lighting, air-conditioning and sprinklers already installed. We design the Category B fit-out around that base build and re-use ceilings, light fittings and HVAC wherever the layout allows. Keeping what already works is often the single largest saving in a commercial fit-out budget.
Related projects
Why clients choose Inspace
One contract, one accountable team
Design, approvals, civil, MEP, joinery and finishes are delivered under a single contract, with one project manager as your point of contact.
Approved by demanding developers
Our vendor approvals with Aldar, Emaar, DAMAC, Mubadala, UAE University and Tarweed mean our documentation, safety and quality systems have already been tested.
Our own joinery workshop
Counters, display units, panelling and furniture are made in our Ajman facility, so we control quality and lead times instead of waiting on a third party.
Certified systems
We work to ISO 9001:2015 quality management and ISO 45001:2018 occupational health and safety standards on every site.
Approvals handled for you
We prepare and submit drawings to the municipality, free zone, Civil Defence, utilities and landlord, and follow them through to the completion certificate.
Transparent pricing
Itemised BOQ quotations with clear inclusions and exclusions, so the final account matches the price you approved.
Frequently asked questions
Can you design to our corporate brand guidelines?
Yes. We work from your brand book and, for multi-site brands, can develop a design standard that is rolled out consistently across locations.
Can you help us choose between two buildings?
Yes. We prepare quick test fits for each option so you can compare capacity, layout efficiency and likely fit-out cost before you sign a lease.
Do you design the kitchen for restaurants?
We plan the kitchen layout with your kitchen equipment supplier and design the extract, drainage, power and finishes around it so it passes food-safety and Civil Defence approval.