

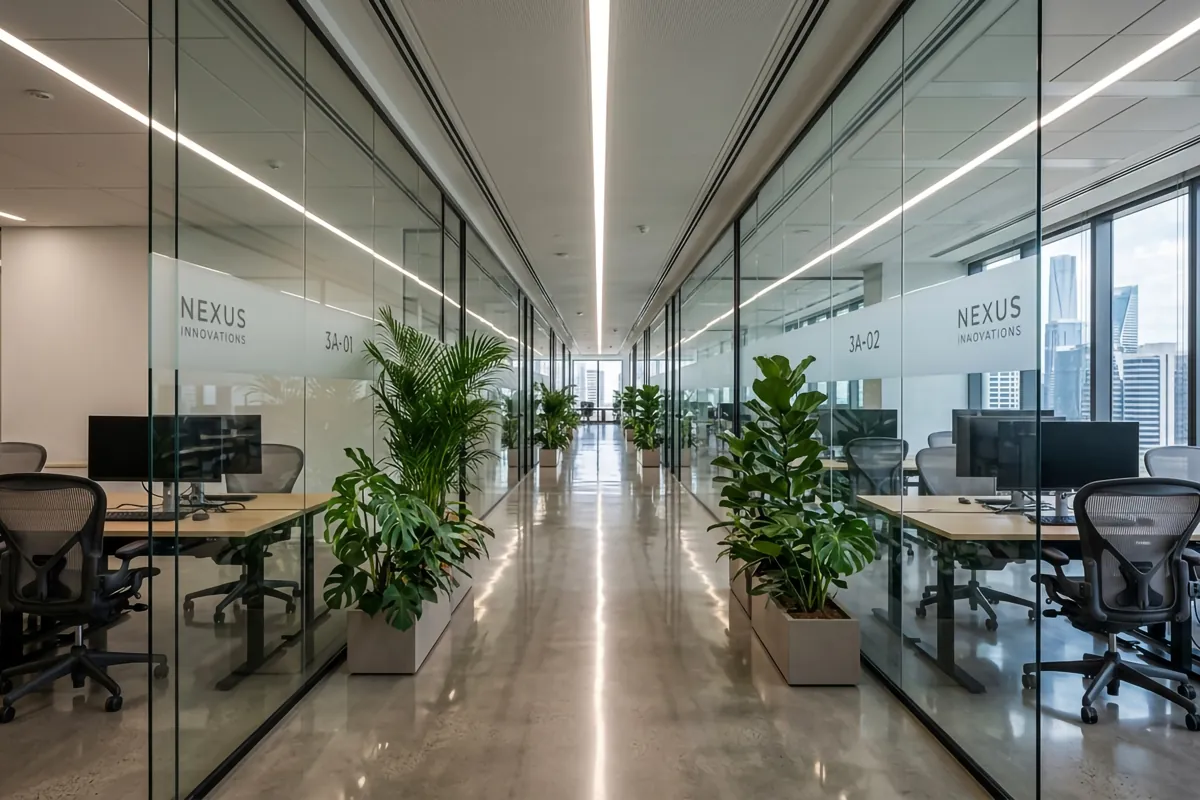
Every week closed costs rent and revenue
For a business, the fit-out programme is a financial decision. Rent starts on the lease date, staff and stock are waiting, and an opening date may already be announced. Inspace delivers commercial fit-outs with one aim: a compliant, high-quality space handed over on the agreed date, for the price agreed at the start.
We manage the full scope under one contract: design, landlord and authority approvals, partitions and ceilings, flooring, MEP, fire and life safety, joinery from our own workshop, signage and furniture. A dedicated project manager reports to you every week.
Category A, Category B and turnkey fit-out
Category A
Base-build completion for landlords and developers: raised floors, suspended ceilings, base lighting, HVAC distribution, fire services and finished walls, ready for a tenant.
Category B
The tenant fit-out that makes the space usable: partitions, meeting rooms, reception, pantry, finishes, branding, adapted MEP, data and furniture.
Shell and core to turnkey
Complete delivery from an unfinished shell to an operating space, including all MEP, approvals, joinery, FF&E and IT infrastructure.
Refurbishment and reconfiguration
Upgrading or re-planning existing premises, often in phases while the business keeps operating.
Sectors we fit out
What a commercial fit-out includes
- Site survey, measured drawings and landlord fit-out guide review
- Space planning, concept design and 3D visuals
- Landlord NOC, municipality or free zone, Civil Defence and utility approvals
- Strip-out, demolition and site protection
- Gypsum, glass and acoustic partitions, doors and ironmongery
- Suspended, feature and acoustic ceilings
- Carpet tiles, vinyl, porcelain, marble, timber, epoxy and raised access floors
- HVAC, electrical, lighting, plumbing, fire fighting, fire alarm and ELV
- Reception desks, pantries, storage, display and feature walls from our workshop
- Decorative wall cladding, feature walls and painting
- Signage, graphics and wayfinding
- Furniture, fixtures and equipment
- Testing, commissioning, completion certificates and handover
How we protect your opening date
Approvals start early
Submissions are prepared during design, not after it, so permits arrive when site work is ready to begin.
Long-lead items ordered early
Glass, joinery, imported finishes and sanitaryware are ordered as soon as designs are approved.
Joinery made in parallel
Our Ajman workshop builds counters, display units and panelling while site works progress, then installs them complete.
Out-of-hours shifts
Night and weekend working where mall or building rules restrict daytime activity.
Weekly reporting
Programme status, photos, risks and the decisions we need from you, in one short report.
Typical fit-out durations
From approved design to handover, including approvals. Every project is different; we confirm the programme with your quotation.
| Project type | Typical duration |
|---|---|
| Café or small retail unit, up to 150 sq m | 4 to 8 weeks |
| Office, 300 to 500 sq m (Cat B) | 8 to 12 weeks |
| Restaurant with full kitchen | 10 to 16 weeks |
| Clinic or dental centre | 10 to 16 weeks |
| Multi-floor office or institutional fit-out | 16 weeks or more |
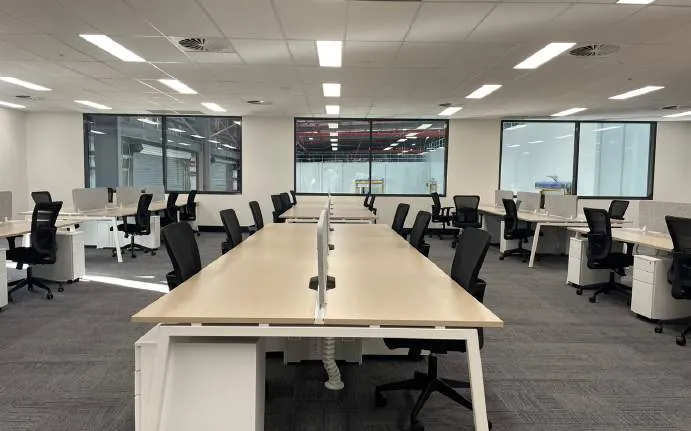
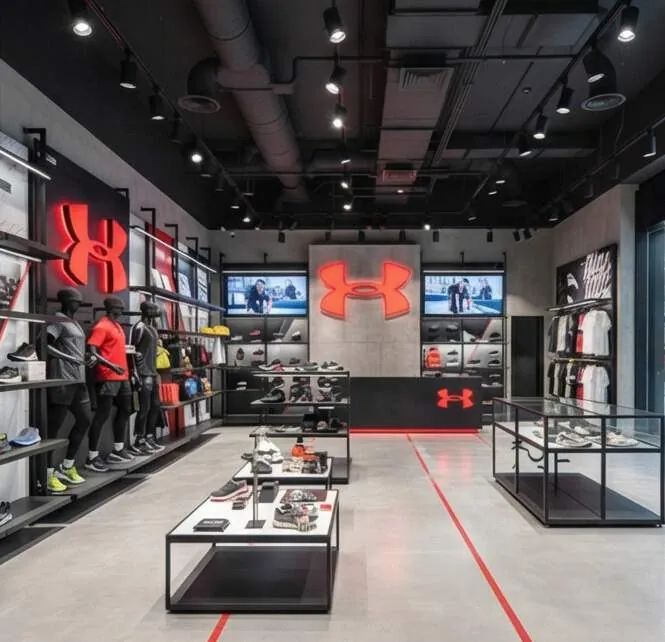
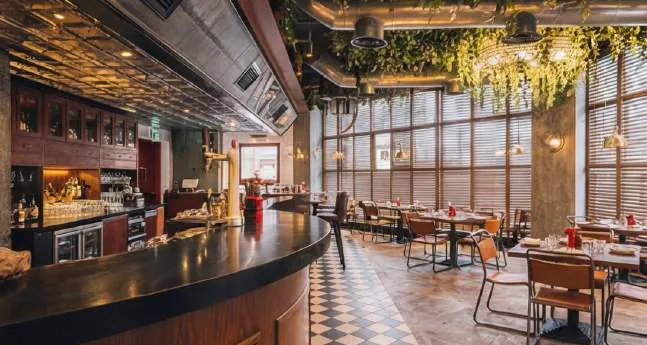
Related projects
Why clients choose Inspace
One contract, one accountable team
Design, approvals, civil, MEP, joinery and finishes are delivered under a single contract, with one project manager as your point of contact.
Approved by demanding developers
Our vendor approvals with Aldar, Emaar, DAMAC, Mubadala, UAE University and Tarweed mean our documentation, safety and quality systems have already been tested.
Our own joinery workshop
Counters, display units, panelling and furniture are made in our Ajman facility, so we control quality and lead times instead of waiting on a third party.
Certified systems
We work to ISO 9001:2015 quality management and ISO 45001:2018 occupational health and safety standards on every site.
Approvals handled for you
We prepare and submit drawings to the municipality, free zone, Civil Defence, utilities and landlord, and follow them through to the completion certificate.
Transparent pricing
Itemised BOQ quotations with clear inclusions and exclusions, so the final account matches the price you approved.
Frequently asked questions
How much does a commercial fit-out cost per square foot in Dubai?
Cost depends on the sector, the condition of the space (shell and core, Cat A or existing fit-out), the specification and the MEP scope. After a site visit we provide an itemised BOQ quotation so you can see exactly what is included.
What is the difference between Cat A and Cat B fit-out?
Cat A is the landlord’s base-build finish: ceilings, base lighting, HVAC and fire services. Cat B is the tenant’s fit-out that turns that space into a working office, store or restaurant.
Can you work while our business stays open?
Yes. We phase the works, install dust and noise screens and schedule disruptive activities outside business hours.
Do you provide a warranty?
Yes. Workmanship is covered by the defects liability period in your contract, typically 12 months, and equipment carries the manufacturers’ warranties, which we hand over at completion.
Do you work outside Dubai?
Yes. We work across all seven Emirates from our Dubai head office and Abu Dhabi branch.